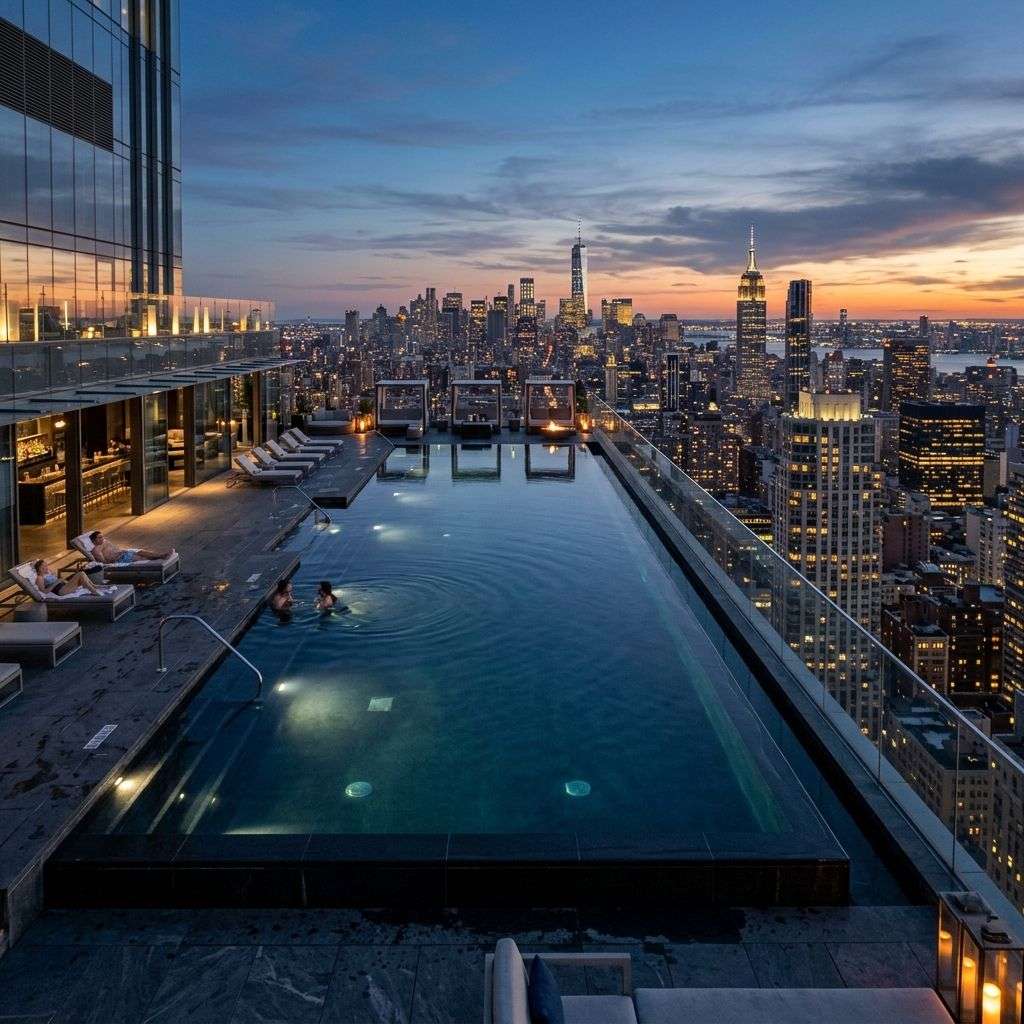
Developers ask what a rooftop pool costs and usually get a per-square-metre figure back. That number is close to meaningless, because on an elevated vessel the water is the cheap part. The cost sits in the structure carrying it, the systems servicing it, and the logistics of getting both onto a floor plate that is already someone else's critical path. We routinely deliver rooftop and podium vessels in the $2 – 5M band, and the spread inside that band is explained almost entirely by six factors.
1. Where the load goes
A filled commercial vessel is a substantial permanent load in a place the building was not originally shaped around. If the structural grid was designed with the pool in it, the cost sits in reinforcement and detailing. If the pool arrived after the structure was set, the cost sits in transfer slabs, additional columns or a redistribution exercise that touches floors well below the water.
This is the single largest swing factor, and it is decided in design rather than in construction. It is also the strongest argument for early contractor involvement: moving a vessel three metres on a drawing is free, and moving it after the transfer slab is poured is not.
2. Wind, and what it does to a wet edge
At forty storeys the wind is not an aesthetic consideration. Lateral load on the structure is engineered for, but the more commonly underestimated cost is water loss and nuisance: gust-driven spill over an infinity edge means make-up water, balance-tank sizing, and a deck drainage strategy that keeps the amenity usable rather than permanently wet.
Vessels on exposed elevations often need wind mitigation in the surrounding design — screening, setback, or edge geometry — and that work usually lands in the aquatic package rather than the base build.
3. Acoustic isolation from the tenancy below
Plant-room vibration transferring into an apartment or hotel room below is one of the most expensive defects to fix after handover, because the remedy is under the finished floor. Neoprene and epoxy isolation detailing, careful plant selection and isolated plinths are a modest cost during construction and an ugly one afterwards.
In mixed-use buildings this is frequently the item that determines whether the pool becomes a body-corporate dispute in year two.
4. Waterproofing is a different product at height
Over occupied floors, a membrane failure is not an inconvenience. Commercial rooftop vessels get a fully bonded polyurethane or cementitious system rated for a twenty-five year commercial cycle, applied over a monolithic shotcrete shell poured in a single continuous operation so there are no cold joints to fail along.
The premium over a domestic system is real and it is small relative to the cost of opening a finished ceiling to find the leak path.
5. Every cubic metre is a crane movement
Concrete, reinforcement, tile, plant, balance tanks and the crew all arrive vertically, inside a crane schedule the head contractor controls. The aquatic package does not get to choose its own sequence, so the programme is written around someone else's, and productivity per day is a fraction of a ground-level equivalent.
Where lift access is constrained, plant is sometimes specified in a configuration that fits the lift rather than the configuration that is cheapest to buy — a decision that pays for itself and surprises anyone reading only the equipment schedule.
6. Plant location and head pressure
Rooftop plant rooms are expensive floor area, so plant is often relocated to a service level several floors down. That works, but it introduces static head the pumps have to overcome, which changes pump selection, energy consumption for the life of the asset, and the pipework route through occupied floors.
The operating cost consequence outlives the capital decision by decades, which is why we model it at design stage rather than at commissioning.
- Structural context and transfer loading — the largest single swing
- Wind exposure, water loss and deck drainage
- Acoustic isolation from occupied floors below
- Commercial-grade bonded waterproofing over a monolithic shell
- Crane-dependent logistics and constrained productivity
- Plant location, static head and lifetime energy cost
What this means for a feasibility number
If you need an early figure before the structure is resolved, the honest answer is a range with the assumptions written next to it, not a single number. We will tell you which of the six factors above are still unknown on your project and what each one is worth, so the feasibility carries its own error bars rather than pretending they do not exist.
Once architectural plans and structural intent exist, an engineered quote follows in seven to fourteen days.
Conclusion
A rooftop pool is priced by the structure and the logistics, not by the water. The cheapest version is almost always the one designed with the aquatic engineer in the room, because every one of the six factors above is inexpensive to change on a drawing and expensive to change on a slab. Send us the plans, or call 1300 924 666 and talk it through with the estimation team before the design is locked.